

Article by Vikas Sharma
This guide to the best residential societies in Kochi compares 10 completed entries from our original editorial selection. Explore their layouts, amenities, connectivity and historical price information to build a more practical shortlist.
A comfortable home depends on more than an impressive entrance or a long list of facilities. Look at usable space, daylight, privacy, maintenance and the daily commute. The detailed original project information and price tables are retained below.
1. DLF New Town Heights Kochi, Kakkanad
Living fit: DLF New Town Heights Kochi: Compare the selected building and apartment with the daily route to work and the upkeep of shared facilities.
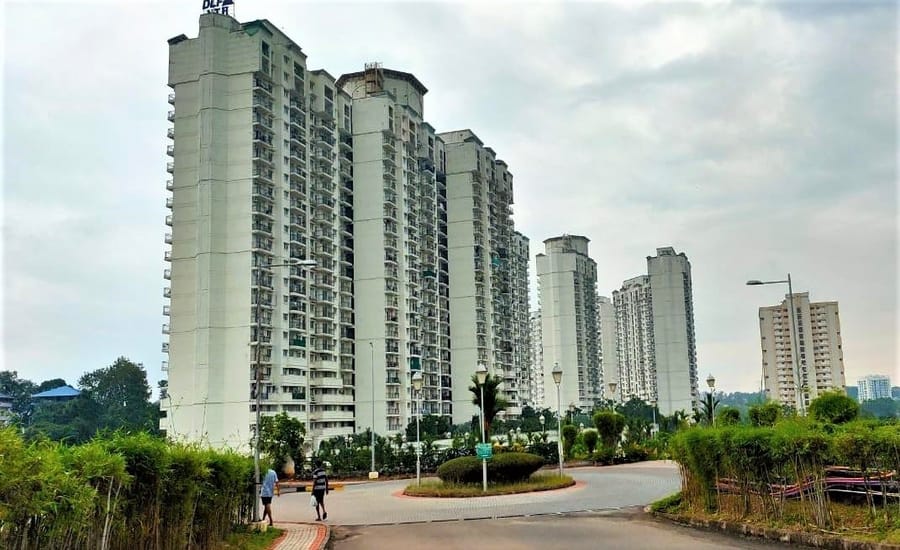
DLF New Town Heights Kochi is one of the best residential apartments in Kochi. A self-contained township, in Queen of Arabian sea. It is a well-maintained and secure campus. The DLF New Town Heights is an option for readers comparing premium homes for living in Kochi. DLF New Town Heights holds first place in this editorial selection for Kochi. There are more than 70% wide lush grass areas. It’s really a beautiful place for living. It’s a high-quality construction property by renowned DLF.
| Year Built | 2015 |
| Total Land Area | 25.78 Acres |
| Total Floor/Storey | 21 |
| Total Condos/Units | 1400 |
| Flats/Apartments Size | 2, 3, Bedrooms Apartments, Penthouses |
Key strengths:
DLF New Town Heights is a low-density residential society, and lower density may provide more space between buildings. There are only 1400 flats in a 28-acre land area, which is a very good sign for luxurious & peaceful living.
A massive residential apartment complex with properly solved out walkways and road networks with a good security system. The garden space and building planning are very nice.
One of the biggest apartment complexes in Kerala. A sprawling complex with around eighteen Sky kissing towers. Feels safe with adequate security arrangements at the gate and inside the campus. At an easily accessible location in Kakkanad by the side of the seaport airport road. Ample open space. ATM is available inside the complex. The clubhouse is functional. A swimming pool and a lot of other modern amenities are available.
It’s a very well-maintained residential campus. Good for families especially with kids. Lots of programs for kids like music, martial arts, etc. So kids need not leave the community camp for learning all these. Well-maintained lawn and gardens.
A sprawling complex with around eighteen Sky kissing towers. Feels safe with adequate security arrangements at the gate and inside the campus. At an easily accessible location in Kakkanad by the side of the seaport airport road. Ample open space. ATM is available inside the complex. The clubhouse is functional. Swimming pool and a lot of other modern amenities available.
Amenities:
DLF New Town Heights offers facilities such as Gymnasium, Jogging track, Lawn tennis court, and international standard club & swimming pool. The society has indoor activities such as Squash court. It also offers services like Community Hall and Library.
Employment hubs nearby:
Cochin Special Economic Zone, Trans Asia Cyber Park, Muthoot Technopolis, the Info Park, KINFRA Park, the Bio-Tech Park, etc.
Schools nearby:
Prominent schools and institutions are in close proximity such as Roots Pre School, Intellikdids International Pre School, St Johannes International School.
College/University Nearby:- Indian Institute of Logistics, SECT School of Management and Science, Rajagiri College of Management and Applied Science, Kochi Business School.
Hospitals nearby:
Several multispeciality hospitals are also in close proximity such as Thrikkakara Municipal Co-Operative Hospital, Sunrise Hospital, ESI Dispensary Kakkanad, Ernakulam Medical Centre.
Connectivity:
The DLF New Town Heights is just 34 minutes (24.3 km) drive via NH 544 from Cochin International Airport. It is properly connected with the main points of Kochi City such as Technopolis 0.3 km, KMSCSEZ 0.3 km, Collectorate 0.75 km, Kakkanad Bus Stand 1 km, Sunrise Hospital 1 km, Info Park 1.5 km, Rajagiri School 2.5 km, Ernakulam Medical Centre 7 km, Choice School 8 km, Vytilla Junction 8 km, South Railway Station 14 km
Sizes:-
The DLF New Town Heights apartments are spread over a total area of 28 acres and approx 80% open space. It has a total of 18-towers, 21-floors, and accommodation of approx 1400 families/flats. The DLF New Town Heights comprises 2BHK, 3BHK, and 4BHK, apartments, & penthouses, etc. The size of the apartment/flats/ is 1100, 1103, 1099, 1181, 1200, 1234, 1236, 1349, 1529, 1700, 1707, 1720, 1887, 1889, 1896, 3415, Sq Ft.
Historical price table DLF New Town Heights apartments:- The original article records DLF New Town Heights real estate appreciation trends for the years shown.
| YEAR | MEDIAN SALES PRICE/Sq Ft |
| 2015 | ₹3,800 |
| 2016 | ₹4,000 |
| 2017 | ₹4,000 |
| 2018 | ₹4,200 |
| 2019 | ₹4,200 |
| 2020 | ₹4,500 |
| 2021 | ₹4,500 |
| 2022 | ₹4,800 |
| 2023 | ₹5,500 |
Price:- The original article reports a resale asking-price range of ₹4,100 – ₹5,500/- Per Sq Ft, depending on the floor location, size, and asking price. Rental starts at around ₹14,000 and goes up to even ₹35,000 per month. Rent depends on the flat size, location & furnishing.
2. Tata Tritvam, Marine Drive
Living fit: Tata Tritvam: Inspect the actual apartment’s ventilation, outlook and maintenance rather than assuming every unit has the same waterfront view.
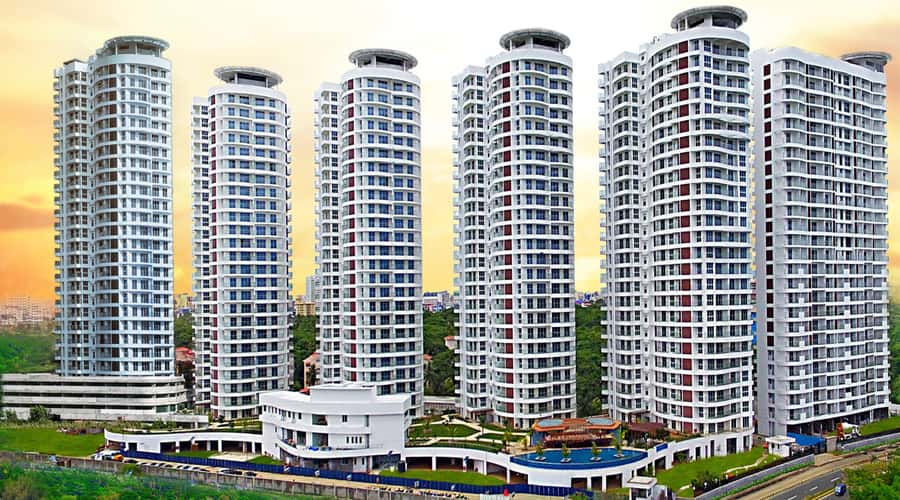
The Marine Drive is probably Kochi’s most desirable urban rich residential address. And the Tata Tritvam is the marvel of Marine Drive of Kochi. The Tata Trtvam is one of the most luxurious residential group housing of Kochi.
It is a perfectly designed residential apartment that offers – panoramic views of the Arabian Sea and the Bird Sanctuary, along with the luxuries and attractions of a contemporary urban lifestyle. It is conceived and executed by Australian firm Woods Bagot, who has designed the Burj Dubai. Tata Tritvam is properly connected with the main points of Kochi.
The towers are thoughtfully spaced out so that each tower commands absolute privacy and superlative views. Talk about a breath of fresh air, this is indeed more than a lungful. You’ll be hard-pressed to put your finger on another development that provides you with an open space that this expansive. Everywhere you go you will be enveloped in an ethereal, magical atmosphere that is both enthralling and reassuring.
| Year Built | 2016 |
| Total Land Area | 8.44 Acres |
| Total Floor/Storey | 25 |
| Total Condos/Units | 572 |
| Flats/Apartments Size | 3, 4, 5, Bedrooms Apartments, Penthouses |
Key strengths:
Home Automation System. The lush green view of verdant Bird Sanctuary. Designed by Woods Bagot Australian Marine Drive, Kochi. The Tata Tritvam is a low-density residential society and the low density is a must require factor for peaceful and luxury living.
An elegantly decked and spacious lobby serves as a portico to each tower. A clubhouse extending over 13,000 sq. Ft. Equipped with a banquet hall and guest rooms, is at your disposal for a myriad of activities. A fully equipped gymnasium, swimming pools, and yoga court to meet all your fitness needs. Kids can enjoy the indoor and outdoor play areas while elders can relax at the sit-Out and pavilions.
Overall, the Tata Tritvam relaxes your mind-body, and soul. Your hobbies and entertainment will touch a new height here. You love it, at first sight, you feel full of joy from the first moment. Where everything you want is just happiness so that you feel perfectly at ease and completely yourself.
Amenities:
Tata Tritvam offers facilities such as a badminton court, basketball court, golf course, jogging track, lawn tennis court and swimming pool., and international standard club & infinity swimming pool. The society has indoor activities such as Squash court. It also offers services like Community Hall and Library.
Schools nearby:
Prominent schools and institutions are in close proximity such as Bhartiya Vidya Bhavan, St Theresas Convent High School, St Jhon Bosco School, Toc H Public School, Loretto School, Saraswathi Vidyaniketan Public School.
College/University Nearby:- St. Teresas College, Indian Maritime Management And Research Institute Koci, College of Marine Technology, Maharajas College, IIMS, Naval Institute of Aeronautical Technology, Government Law College.
Hospitals nearby:
Several multispeciality hospitals are also in close proximity such as Ernakulam General hospital, VPS Lakeshore Hospital, Specialists Hospitals Kochi, Jishy Hospital, Renai Medicity, Lakshmi Hospital, Cochin Hospital, Gautham Hospital, Lords Hospital.
Connectivity:
The Tata Tritvam is just a 1 hr 1 min (28.9 km) drive via NH 544 from Cochin International Airport. It is properly connected with the main points of Kochi City.
Sizes:-
The Tata Tritvam apartments are spread over a total area of 8.44 acres and approx 80 of open area. it consists of 6-towers, 25-floors, and 572 luxury apartments in 3BHK, 4BHK, and 5BHK configurations. The size of the apartment/flats/ is 2188, 2217, 2250, 2318, 2386, 2918, 3186,4162, 4200, Sq Ft.
Historical price tableTata Tritvam:- The original article records Tata Tritvam real estate appreciation trends for the years shown.
| YEAR | MEDIAN SALES PRICE/Sq Ft |
| 2016 | ₹7,500 |
| 2017 | ₹8,500 |
| 2018 | ₹9,000 |
| 2019 | ₹9,600 |
| 2020 | ₹10,000 |
| 2021 | ₹10,500 |
| 2022 | ₹10,900 |
| 2023 | ₹11,300 |
Price:- The original article reports a resale asking-price range of ₹8,000 – ₹12,300/- Per Sq Ft, depending on the floor location, size, and asking price. Rental starts at around ₹45,000 and goes up to even ₹1,50,000 per month. Rent depends on the flat size, location & furnishing.
3. Prestige Neptunes Courtyard, Marine Drive
Living fit: Prestige Neptunes Courtyard: Compare the chosen tower and home, including privacy, building services and ongoing maintenance charges.
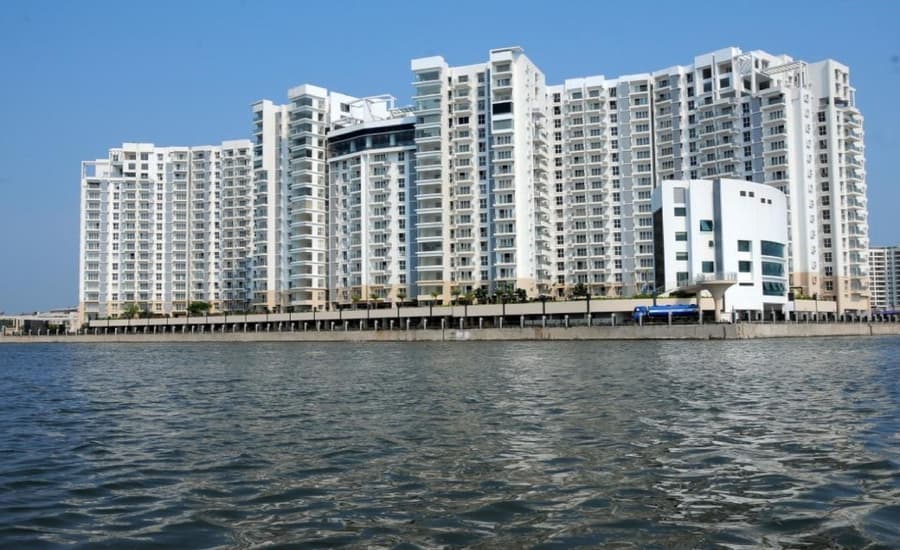
Prestige Neptunes Courtyard is a perfectly designed residential apartment. All the apartments are designed in such a way that you feel joy from the first moment. Prestige Neptune’s Courtyard is miles from the noise of the city, yet minutes away from civilization. Step through the magnificent gates and into a world of tranquillity, with trees and water bodies dotting the landscape.
This society is amongst one of the best places to live in the city with amenities like a lavish swimming pool, a standard gym, play area for kids, 24/7 security, water supply etc. Very good appearance in looks. Great parking space and entry and exit systems, good for families and also better for celebrities who need privacy.
| Year Built | 2012 |
| Total Land Area | 5 Acres |
| Total Floor/Storey | 17 |
| Total Condos/Units | 366 |
| Flats/Apartments Size | 3, 4, 5, Bedrooms Apartments, Penthouses |
Key strengths:
Great parking space and entry and exit systems. It is situated in a prime location at the very entrance to Ernakulam to the east, or to the Goshree bridge to the west, a picturesque location on the east bank of Kocheekkayal overlooking the entire view of the region extending even up to the horizon in the Arabian Sea in the west.
The Prestige Neptunes Courtyard is a low-density residential society and the low density is a must require factor for peaceful and luxury living. There are only 366 flats in a huge 8.33 acre of land area. The society has one of the finest club-house and swimming pools in Kochi. All apartments come with large bedroom sizes and well-designed Living Rooms.
The best apartment complex in cochin with all modern amenities.. absolutely stunning view of the lake, infinity pool and full-fledged life fitness gym, tennis, squash, jacuzzi, sauna, steam, party halls, gardens, children’s play areas are available.
Employment hubs nearby:
Prestige Neptunes Courtyard is very well connected to the major IT-ITES corridor of Kochi.
Amenities:
For those who can steal themselves away from the view, Prestige Neptunes Courtyard offers excellent connectivity to the nearest Metro so you can step out of the township and back just as fast. The Amenities that are given to the Residents are the International standard Clubhouse, Swimming Pool, Multipurpose Hall, Gyms, Meditation Centre, Kids Play Area, etc.
Schools nearby:
Prominent schools and institutions are in close proximity such as Bhartiya Vidya Bhavan, St Theresas Convent High School, St Jhon Bosco School, Toc H Public School, Loretto School, Saraswathi Vidyaniketan Public School.
College/University Nearby:- St. Teresas College, Indian Maritime Management And Research Institute Koci, College of Marine Technology, Maharajas College, IIMS, Naval Institute of Aeronautical Technology, Government Law College.
Hospitals nearby:
Several multispeciality hospitals are also in close proximity such as Ernakulam General hospital, VPS Lakeshore Hospital, Specialists Hospitals Kochi, Jishy Hospital, Renai Medicity, Lakshmi Hospital, Cochin Hospital, Gautham Hospital, Lords Hospital.
Connectivity:
The Prestige Neptunes Courtyard is just a 1 hr 1 min (28.9 km) drive via NH 544 from Cochin International Airport. It is properly connected with the main points of Kochi City. Marine Drive is a 10-minute walk from here, Pachalam also a 10-minute walk, is adjacent to the way to Vypeen.
Sizes:-
The Prestige Neptunes Courtyard apartments are spread over a total area of 5 acres and approx 65% open area. It has a total of 5-towers, 17-floors, and accommodation for 366 families/flats. The Prestige Neptunes Courtyard comprises 3BHK, 4BHK, and 5BHK, apartments, penthouses, etc. Apartment sizes listed in the original article include 2098, 2099, 2198, 2223, 2675, 2744, 2895, 3700, 3995, Sq Ft.
Historical price table Prestige Neptunes Courtyard:- The original article records Prestige Neptunes Courtyard real estate appreciation trends for the years shown.
| YEAR | MEDIAN SALES PRICE/Sq Ft |
| 2014 | ₹6,200 |
| 2015 | ₹6,400 |
| 2016 | ₹6,800 |
| 2017 | ₹6,900 |
| 2018 | ₹7,000 |
| 2019 | ₹7,000 |
| 2020 | ₹8,500 |
| 2021 | ₹8,800 |
| 2022 | ₹9,200 |
| 2023 | ₹10,000 |
Price:- The original article reports a resale asking-price range of ₹7,500 – ₹10,500/- Per Sq Ft, depending on the floor location, size, and asking price. Rental starts at around ₹45,000 and goes up to even ₹1,00,000 per month. Rent depends on the flat size, location & furnishing.
4. Marina One, Marine Drive
Living fit: Marina One: Identify the relevant building and phase before comparing layouts, operational amenities and the condition of common spaces.
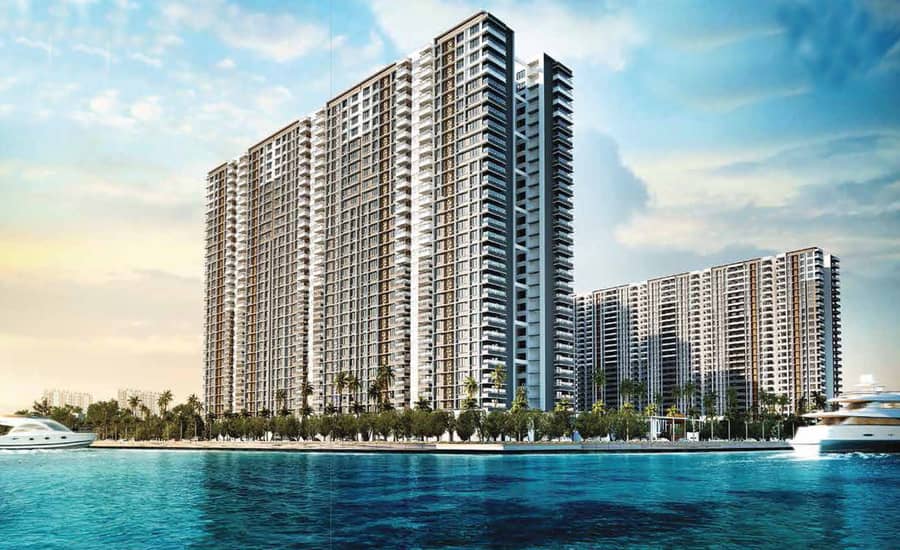
Marina One at Marine Drive Kochi is a residential complex spread over 6.7 acres of land adjoined with the Arabain Sea. Marine One is one of the finest residential societies in Kochi, There is a great view inside & out. It has beautiful views of the sky and the blue water of the Arabian Sea, which will relax your mind-body, and soul. It is really a very very beautiful residential campus.
It’s an amazing place to spend time with your friends family or better etc, options for jogging, site seeing, fishing, and new open Jim and open stage by Hybi Eden.
| Year Built | 2019 |
| Total Land Area | 16.7 Acres |
| Total Floor/Storey | 28 |
| Total Condos/Units | 1141 |
| Flats/Apartments Size | 2, 3, 4, Bedrooms Apartments, Penthouses |
Key strengths:
The Marina One has the largest Waterfront Residential Project in Kerala, Panoramic views of the Arabian Sea, and a 20.23 thousand square meter Urban Park.
A 497-meter waterfront is for you to enjoy. Every flat at Marina One, Kochi has a view of the waterfront, due to the unique C-shaped design of the blocks, which also form a perimeter around the central 5-acre Urban Park.
Marina One provides a peaceful and recreational space in the city with waters and neat and well-developed pavements with benches facing the water to relax in the evenings, a snack van for tea and snacks, open gym too.
Amenities:
The amenities and facilities provided are best in class with a 20.23 thousand square meter Urban Park, Cricket Pitch, two vast swimming pools including a 50-meter lap pool, landscaped parks, and walking zones, kids’ play areas, plenty of trees, and landscaping, community spaces. It has tennis courts, indoor badminton courts, billiards and table tennis rooms, basketball courts, and a large gymnasium.
Schools nearby:
Prominent schools and institutions are in close proximity such as Bhartiya Vidya Bhavan, St Theresas Convent High School, St Jhon Bosco School, Toc H Public School, Loretto School, Saraswathi Vidyaniketan Public School.
College/University Nearby:- St. Teresas College, Indian Maritime Management And Research Institute Koci, College of Marine Technology, Maharajas College, IIMS, Naval Institute of Aeronautical Technology, Government Law College.
Hospitals nearby:
Several multispeciality hospitals are also in close proximity such as Ernakulam General hospital, VPS Lakeshore Hospital, Specialists Hospitals Kochi, Jishy Hospital, Renai Medicity, Lakshmi Hospital, Cochin Hospital, Gautham Hospital, Lords Hospital.
Connectivity:
The Marina One is just 1 hr 1 min (28.9 km) drive via NH 544 from Cochin International Airport. It is properly connected with the main points of Kochi City. Marine Drive is a 10-minute walk from here, Pachalam also a 10-minute walk, is adjacent to the way to Vypeen. High Court Junction is just 1.5 km away.
Sizes:-
The Marina One apartments are spread over a total area of 16.7 acres and approx 85% open area. It has a total of 12-towers, 28-floors, and accommodation for 1141 families/flats. The Marina One comprises 2BHK, 3BHK, and 4BHK, apartments, penthouses, etc. Apartment sizes listed in the original article include 2296, 2317, 2511, 2317, 2482, 3710, Sq Ft.
Historical price table Marina One:- The original article records Marina One real estate appreciation trends for the years shown.
| YEAR | MEDIAN SALES PRICE/Sq Ft |
| 2019 | ₹8,000 |
| 2020 | ₹9,500 |
| 2021 | ₹9,800 |
| 2022 | ₹10,200 |
Price:- The original article reports a resale asking-price range of ₹8,100 – ₹11,000/- Per Sq Ft, depending on the floor location, size, and asking price. Rental starts at around ₹45,000 and goes up to even ₹1,50,000 per month. Rent depends on the flat size, location & furnishing.
5. DLF Riverside, Vytilla
Living fit: DLF Riverside: Compare the actual unit and its outlook with parking, building upkeep and everyday transport access.
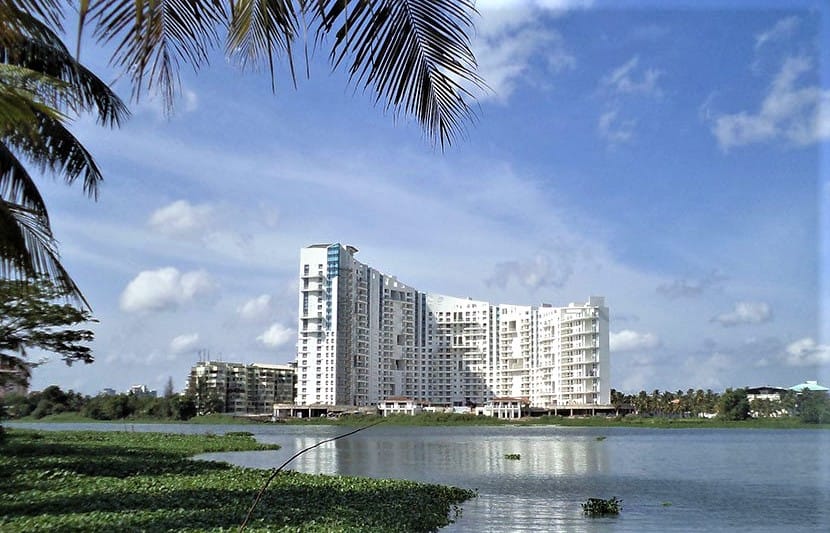
The Kochi is an incredible city that is one of the most loved cities in the country. It offers a life that will satisfy your senses and always keep you happy. Yet, living a perfect life of luxury in Kochi means only one thing, finding the perfect apartment. Engulfed by divine backwaters, lined with towering palms and coconut trees, arrays of glorious sunshine glimmer across endless waters, and delicate waves ripple against your feet. You are in God’s own country. And if you are looking to buy luxury homes in Kochi, Kerala, a more picturesque destination could not be found anywhere but at DLF Riverside.
| Year Built | 2014 |
| Total Land Area | 5.12 Acres |
| Total Floor/Storey | 21 |
| Total Condos/Units | 176 |
| Flats/Apartments Size | 2, 3, 4, Bedrooms Apartments, Penthouses |
Key strengths:
Breathtaking Water View from Every Flat Corner. 2.3 thousand square meters fully equipped Clubhouse. Close proximity to Metro Station.
The DLF Riverside is a low-density residential society and the low density is a must require factor for peaceful and luxury living. There are only 176 flats in a huge 5.12 acre of land area. The society has one of the finest club-house and swimming pools in Vytilla, Kochi. All apartments come with large bedroom sizes and well-designed Living Rooms.
Amenities:
The DLF Riverside-Centrally Air – Conditioned apartments Wi-Fi-Enabled and IPTV ready Lavish clubhouse 100% power back-Up 24×7 security / gated community Sewage treatment plant Amphitheatre & party area Jogging track Landscaped garden Swimming pool Gymnasium Play area/tennis court/basketball court Green living (Rainwater harvesting) Health facilities jacuzzi/steam/sauna 24-hour backup.
Schools nearby:
Prominent schools and institutions are in close proximity such as The Gems Modern Academy, Toc H Public School, Time Kids, Raindrops, St. Ritas High School, Saint Thomas School.
College/University Nearby:- Alpha School of Management and Technology, Ameya Institute of Fashion Design, Asian School of Architecture and Design, Kairos Institute, ISPAA International Spa Academy, Government College, etc. Several multispeciality hospitals are also in close proximity such as Welcare Hospital, Soecuakusts Hospital Kochi, Medical Trust Hospital, Dr NSD Rajus Eye Hospital and Research Centre, Cochin Hospital.
Connectivity:
The DLF Riverside is just a 44 min (29.9 km) drive via NH-544 from Cochin International Airport. It is properly connected with the main points of Kochi City.
Sizes:-
The DLF Riverside apartments are spread over a total area of 5.12 acres and approx 80% open space. It has a total of 5-towers, 21-floors, and accommodation of 176 families/flats. The DLF Riverside comprises 2BHK, 3BHK, and 4BHK apartments, penthouses, etc. The size of the apartment/flats/ is 2250, 2303, 2306, 3273, 3400, 3418, 3900, 3950, 4195, 6229, Sq Ft.
Historical price table DLF Riverside:- The original article records DLF Riverside real estate appreciation trends for the years shown.
| YEAR | MEDIAN SALES PRICE/Sq Ft |
| 2018 | ₹6,300 |
| 2019 | ₹6,500 |
| 2020 | ₹7,000 |
| 2021 | ₹7,000 |
| 2022 | ₹7,500 |
| 2023 | ₹8,000 |
Price:- The original article reports a resale asking-price range of ₹6,400 – ₹8,700/- Per Sq Ft, depending on the floor location, size, and asking price. Rental starts at around ₹35,000 and goes up to even ₹1,00,000 per month. Rent depends on the flat size, location & furnishing.
6. Olive Kalista, Kakkanad
Living fit: Olive Kalista: Inspect the selected home and shared infrastructure, then test the practical route to work, shops and schools.
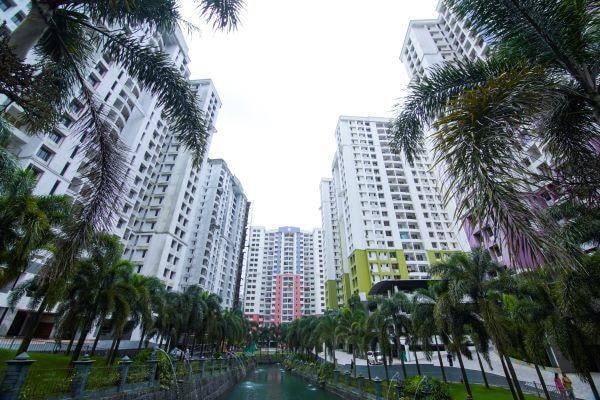
Olive Kalista is a definite reflection of urban and elegant lifestyle homes. All the apartments are exclusively designed for maximum comfortable urban living, each of which is an epitome of elegance and simplicity. In addition, adequate safety equipment is installed to ensure that you live safely and happily with your family.
| Year Built | 2020 |
| Total Land Area | 8.24 Acres |
| Total Floor/Storey | 20 |
| Total Condos/Units | 740 |
| Flats/Apartments Size | 2, 3, 4, 5, Bedrooms Apartments, Penthouses |
Key strengths:
The Olive Kalista is a low-density residential society and the low density is a must require factor for peaceful and luxury living. There are only 724 flats in a huge 8.54 acre of land area. The society has a well-maintained and secure campus in Kakkanad Kochi. All apartments come with large bedroom sizes and well-designed Living Rooms.
One of the best residential apartments in Kochi city with all facilities plus minimum distance to all centres including a supermarket, petrol pump, info park schools and college etc.
Amenities:
Olive Kalista, some of the amenities installed within this property are landscaped garden, indoor games, earthquake resistance, swimming pool, gymnasium, intercom, rainwater harvesting, lift, clubhouse, library, badminton court, car parking, fire safety, gated community, gas pipeline, jogging track, cricket court, drainage and sewage treatment, meditation hall, eco-Friendly, table tennis, senior citizen park, multi-Purpose hall, security, yoga, aerobics, and meditation room, spa and billiards
IT-Parks Nearby:- There are many working places nearby such as Infopark Kochi, Lulu Cyber Tower, Koyenco Tech Park, Nirmal Info Park, Reliance Corporate IT-Park, Jyothirmaya Inforpark, etc.
Schools nearby:
Prominent schools and institutions are in close proximity such as Mar Thoma Public School, The Indian Public School, Sanskara School, Roots Pre School, Eurokids.
College/University Nearby:- Kochi Business School, Rajagiri College of Management, ISCA, London College, Indian Institute of Logistics, RU College of Management and Technology, Jain University, IIMK Kochi Camps.
Hospitals nearby:
Several multispeciality hospitals are also in close proximity such as Thrikkakara Municipal Co-Operative Hospital, Sunrise Hospital, Kusumagiri MEntal Heath Centre, Renai Medicity, Specialists Hospital Kochi, Rajagiri Hospital.
Connectivity:
The Olive Kalista is just a 38 min (26.5 km) drive via NH-544 from Cochin International Airport. It is properly connected with the main points of Kochi City.
Sizes:-
The Olive Kalista apartments are spread over a total area of 8.54 acres and approx 75% open space. It has a total of 5-towers, 20-floors, and accommodation of 724 families/flats. The Olive Kalista comprises 2BHK, 3BHK, 4BHK, and 5BHK apartments, penthouses, etc. The size of the apartment/flats/ is 1339, 1350, 1667, 1700, 1780, 1800, 2000, 4700, Sq Ft.
Historical price table Olive Kalista:- The original article records Olive Kalista real estate appreciation trends for the years shown.
| YEAR | MEDIAN SALES PRICE/Sq Ft |
| 2020 | ₹4,100 |
| 2021 | ₹4,300 |
| 2022 | ₹4,500 |
| 2023 | ₹5,200 |
Price:- The original article reports a resale asking-price range for villas ₹4,100 – ₹5,000/- Per Sq Ft, depending on the floor location, size, and asking price. Rental starts at around ₹12,000 and goes up to even ₹35,000 per month. Rent depends on the flat size, location & furnishing.
7. Trinity World, Kakkanad
Living fit: Trinity World: Check the specific tower and apartment and compare recurring charges with the facilities your household needs.
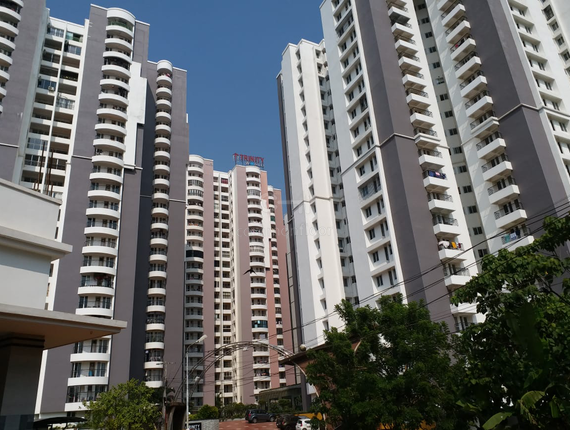
Trinity World is a finely planned residential society in the smart city Kakkanad. The residential society is designed according to the requirements of your family, each home is elegant, well designed, and roomy. An abundance of air, space, and light provides large spaces that incorporate functionality and beauty.
| Year Built | 2014 |
| Total Land Area | 8.24 Acres |
| Total Floor/Storey | 22 |
| Total Condos/Units | 740 |
| Flats/Apartments Size | 2, 3, Bedrooms Apartments, Penthouses |
Key strengths:
Properly connected with the main points of City. Malls, Markets, IT-Parks, Working places are in close vicinity.
Amenities:
Full-Fledged Gymnasium, Spa, Billiards & Snooker Table Tennis, Squash Court, Badminton Court (Indoor), Cards Room, Yoga Deck, Reading Room, Bar, Cafeteria, Cigar Lounge Guest Rooms, Full-Size Swimming Pool, Pool Deck Activity Pool, Kids Pool with Jets, Palm Bosque with Lawn, Eco Lake, Jogging Track Tennis Court, Basketball Court, Amphitheatre Seating Pavilions, Barbeque Pavilions Timber Bridge, Senior Citizens Zone, Toddlers Play Facility Children’s Play Area, School Bus Drop Off Zone, Automation Ready.
IT-Parks Nearby:- There are many working places nearby such as Infopark Kochi, Lulu Cyber Tower, Koyenco Tech Park, Nirmal Info Park, Reliance Corporate IT-Park, Jyothirmaya Inforpark, etc.
Schools nearby:
Prominent schools and institutions are in close proximity such as Mar Thoma Public School, The Indian Public School, Sanskara School, Roots Pre School, Eurokids.
College/University Nearby:- Kochi Business School, Rajagiri College of Management, ISCA, London College, Indian Institute of Logistics, RU College of Management and Technology, Jain University, IIMK Kochi Camps.
Hospitals nearby:
Several multispeciality hospitals are also in close proximity such as Thrikkakara Municipal Co-Operative Hospital, Sunrise Hospital, Kusumagiri MEntal Heath Centre, Renai Medicity, Specialists Hospital Kochi, Rajagiri Hospital.
Connectivity:
The Trinity World is just a 37 min (26.1 km) drive via Seaport – Airport Road and NH5-44 from Cochin International Airport. It is properly connected with the main points of Kochi City such as 6 km from Palarivattom Junction, 1.5 km from info park and smart city, 7 km from Lulu mall, Edapally Junction, 1 km from Collectorate, Near to SEZ and Info park
Sizes:-
The Trinity World apartments are spread over a total area of 6 acres and approx 75% open area. It has a total of 841 flats. The Trinity World comprises 2BHK, and 3BHK, flats. The size of the apartment is 1215, 1300, 1760, 1768, 1850, Sq Ft.
Historical price table Trinity World:- The original article records Trinity World real estate appreciation trends for the years shown.
| YEAR | MEDIAN SALES PRICE/Sq Ft |
| 2014 | ₹3,000 |
| 2015 | ₹3,400 |
| 2016 | ₹3,700 |
| 2017 | ₹3,800 |
| 2018 | ₹4,000 |
| 2019 | ₹4,400 |
| 2020 | ₹4,000 |
| 2021 | ₹4,000 |
| 2022 | ₹4,300 |
| 2023 | ₹4,800 |
Price:- The original article reports a resale asking-price range of ₹3,200 – ₹4,600/- Per Sq Ft, depending on the floor location, size, and asking price. Rental starts at around ₹12,000 and goes up to even ₹30,000 per month. Rent depends on the flat size, location & furnishing.
8. Skyline Ivy League, Edachira
Living fit: Skyline Ivy League: Compare usable room space, daylight and common-area condition with the practical journey from the entrance.
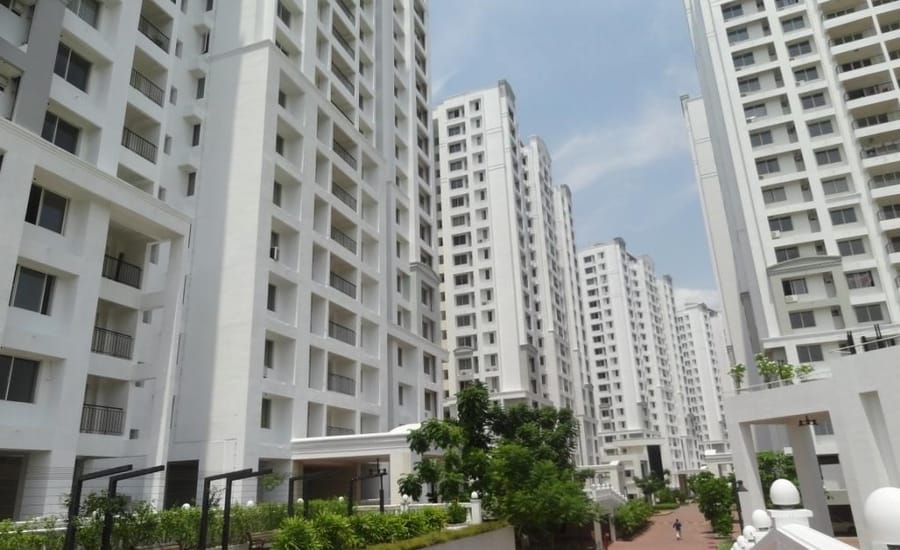
The Skyline Ivy League is a finely designed residential gated society. It is close to Infopark and Indian public schools. All the apartments are constructed very well with a decent design letting in a lot of light and air. There is a great view of lush greenery and a cool breeze from the apartments serving a pleasant feel and calm in the mornings. It’s an excellent choice for a family. Three parks and a supermarket with everything! Infopark employees are the resident here. It’s a safe place for all families.
| Year Built | 2013 |
| Total Land Area | 9 Acres |
| Total Floor/Storey | 19 |
| Total Condos/Units | 695 |
| Flats/Apartments Size | 2, 3, Bedrooms Apartments, Penthouses |
Key strengths:
Great Community, Excellent Amenities. Good car parking facilities. Good Security and maintenance. Recommended for family stay. A big supermarket inside.
Highly secured and standard society. Which have lots of parking facilities and fully interlocked floors. Very neat and clean. Maintenance is good. allover it’s a good place to stay and there are providing a good environment to the guests. It is really great place to live peacefully, the view of lush greenery and cool breeze from the balcony serving a pleasant feel and calms to the mornings.
IT-Parks Nearby:- There are many working places nearby such as Infopark Kochi, Lulu Cyber Tower, Koyenco Tech Park, Nirmal Info Park, Reliance Corporate IT-Park, Jyothirmaya Inforpark, etc.
Amenities:
The society has all the necessary amenities for living such as centralized gas, swimming pool, gym, supermarket, cafe shop, covered car parking, and 24-hour security.Clubhouse/community centre, fitness centre, beauty saloon, intercom facility, lift(s), park, rainwater harvesting, swimming pool, tennis & squash court, mini theatre, security personnel, internet/wi-Fi connectivity.
Schools nearby:
Prominent schools and institutions are in close proximity such as Mar Thoma Public School, The Indian Public School, Sanskara School, Roots Pre School, Eurokids.
College/University Nearby:- Kochi Business School, Rajagiri College of Management, ISCA, London College, Indian Institute of Logistics, RU College of Management and Technology, Jain University, IIMK Kochi Camps.
Hospitals nearby:
Several multispeciality hospitals are also in close proximity such as Thrikkakara Municipal Co-Operative Hospital, Sunrise Hospital, Kusumagiri MEntal Heath Centre, Renai Medicity, Specialists Hospital Kochi, Rajagiri Hospital.
Connectivity:
The Skyline Ivy League is just a 47 min (21.8 km) drive via Chowara – Neduvannoor – Airport Road from Cochin International Airport. It is properly connected with the main points of Kochi City such as 6 km from Palarivattom Junction, 1.5 km from info park and smart city, 7 km from Lulu mall, Edapally Junction, 1 km from Collectorate, Near to SEZ and Info park
Sizes:-
The Skyline Ivy League apartments are spread over a total area of 9 acres and approx 75% open area. It has 6-towers, 19-floors, and 695 flats. The Skyline Ivy League comprises 2BHK, and 3BHK, flats. The size of the apartment is 1065, 1230, 1345, 1510, 1600, 1610, 1850, Sq Ft.
Historical price table Skyline Ivy League:- The original article records Skyline Ivy League real estate appreciation trends for the years shown.
| YEAR | MEDIAN SALES PRICE/Sq Ft |
| 2014 | ₹3,700 |
| 2015 | ₹4,000 |
| 2016 | ₹4,000 |
| 2017 | ₹4,100 |
| 2018 | ₹4,200 |
| 2019 | ₹4,300 |
| 2020 | ₹4,500 |
| 2021 | ₹4,500 |
| 2022 | ₹4,900 |
| 2023 | ₹5,300 |
Price:- The original article reports a resale asking-price range of ₹4,200 – ₹5,300/- Per Sq Ft, depending on the floor location, size, and asking price. Rental starts at around ₹14,000 and goes up to even ₹30,000 per month. Rent depends on the flat size, location & furnishing.
9. DD Diamond Valley, Kakkanad
Living fit: DD Diamond Valley: Inspect the home’s ventilation and privacy and ask about parking allocation, lifts and maintenance arrangements.
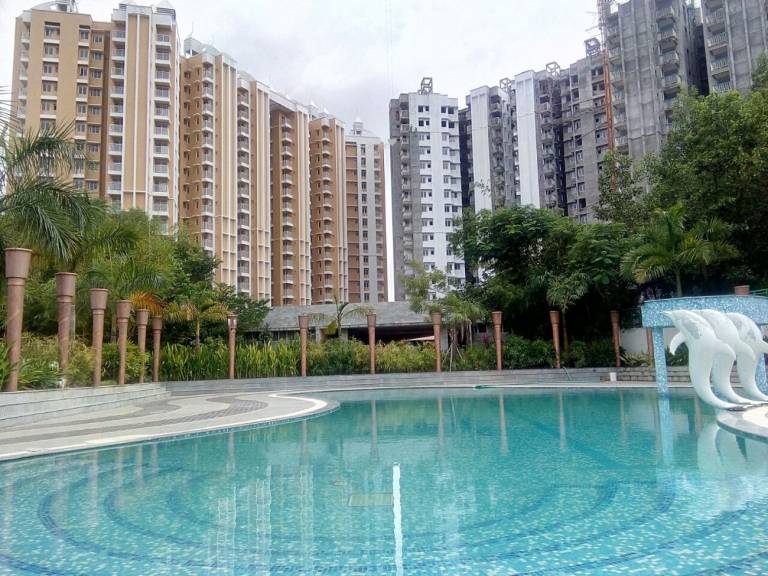
DD Dimond Valley is right in the middle of the IT hub of Cochin. DD Diamond Valley is strategically located and provides direct connectivity to nearly all other major points in and around Kochi. It is one of the most reputable addresses of the city with easy access to many famed schools, shopping areas, hospitals, recreational areas, public gardens and several other public amenities.
| Year Built | 2017 |
| Total Land Area | 4.5 Acres |
| Total Floor/Storey | 17 |
| Total Condos/Units | 459 |
| Flats/Apartments Size | 2, 3, Bedrooms Apartments, Penthouses |
Key strengths:
Mini supermarket. Open spaces, lushly landscaped areas, and innovative technology.
The best thing about the society is the beautiful climate, especially during winters. An absolute treat to the eyes during the early morning. Best place to stay, especially for families. Lots of greenery around.
IT-Parks Nearby:- There are many working places nearby such as Infopark Kochi, Lulu Cyber Tower, Koyenco Tech Park, Nirmal Info Park, Reliance Corporate IT-Park, Jyothirmaya Inforpark, etc.
One of the major SEZ projects is under development and is likely to be completed by 2023. Kakkanad is also home to a Software Export Promotion Zone (SEPZ) which consists of companies like Cognizant, Williamslea, WRENCH Solutions, and others. The Muthoot Technopolis, Parsvanath IT Park, and Trans-Asia Tech Tower are a few other IT Parks.
Amenities:
The society has all the necessary amenities for living such as centralized gas, swimming pool, gym, supermarket, cafe shop, covered car parking, and 24-hour security.Clubhouse/community centre, fitness centre, beauty saloon, intercom facility, lift(s), park, rainwater harvesting, swimming pool, tennis & squash court, mini theatre, security personnel, internet/wi-Fi connectivity.
Schools nearby:
Prominent schools and institutions are in close proximity such as Mar Thoma Public School, The Indian Public School, Sanskara School, Roots Pre School, Eurokids.
College/University Nearby:- Kochi Business School, Rajagiri College of Management, ISCA, London College, Indian Institute of Logistics, RU College of Management and Technology, Jain University, IIMK Kochi Camps.
Hospitals nearby:
Several multispeciality hospitals are also in close proximity such as Thrikkakara Municipal Co-Operative Hospital, Sunrise Hospital, Kusumagiri MEntal Heath Centre, Renai Medicity, Specialists Hospital Kochi, Rajagiri Hospital.
Connectivity:
The DD Diamond Valley is just a 45 min (27.4 km) drive via NH-544 from Cochin International Airport. It is properly connected with the main points of Kochi City via bus and cab facilities. Kakkanad Bus Stand, Kakkanad Thripunithura Bus Stop, Infopark Bus Stop, Chittethukara Bus Stop, and Civil Station Bus Stop are some of the key bus depots that help in the daily commute of residents. Kakkanad has Ernakulam Junction (8 km), and Aluva Railway station (11 km), which can be reached within half an hour. Palarivattom Metro Station is the nearest metro station which is 1km away from the centre of Kakkanad.
Sizes:-
The DD Diamond Valley apartments are spread over a total area of 7 acres and approx 75% open area. It has 3-towers, 17-floors, and 459 flats. The DD Diamond Valley comprises 2BHK, and 3BHK, flats. The size of the apartment is 1001, 1085, 1176, 1381, 1412, 1434, 1439, 1500, 1528, 1880, Sq Ft.
Historical price table DD Diamond Valley:- The original article records DD Diamond Valley real estate appreciation trends for the years shown.
| YEAR | MEDIAN SALES PRICE/Sq Ft |
| 2018 | ₹4,000 |
| 2019 | ₹4,300 |
| 2020 | ₹4,500 |
| 2021 | ₹4,500 |
| 2022 | ₹4,800 |
| 2023 | ₹5,300 |
Price:- The original article reports a resale asking-price range of ₹4,200 – ₹5,500/- Per Sq Ft, depending on the floor location, size, and asking price. Rental starts at around ₹10,000 and goes up to even ₹25,000 per month. Rent depends on the flat size, location & furnishing.
10. Purva Eternity, Kakkanad
Living fit: Purva Eternity: Compare the selected apartment’s condition and layout with the operational amenities and ongoing costs.
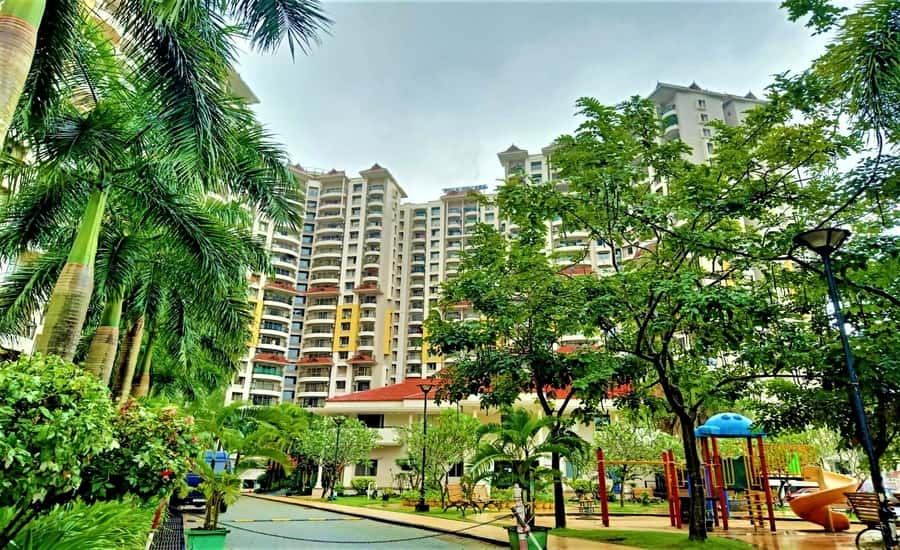
Purva Eternity stands out with much elegance. The well-built infrastructure is graced with vast clubhouses, excellent quality and spacious interiors and pleasing inhabitants. The place is often calm apart from the evenings where playful children occupy the surroundings. In these surroundings this is one of the top-notch places to accommodate yourself, no questions asked. The much helpful staff and security add to the pleasant experience.
| Year Built | 2015 |
| Total Land Area | 5.21 Acres |
| Total Floor/Storey | 20 |
| Total Condos/Units | 600 |
| Flats/Apartments Size | 2, 3, Bedrooms Apartments, Penthouses |
Key strengths:
Nice society to live in if you are new to the city. Has a mini supermarket and mini restaurant that serves well for the residents. Nice views from top floors. The children’s play area could have been a bit bigger. Pool, Gym, Hall etc are available.
Strong association and stringent security measures are the highlights. The apartment has a nice swimming pool with a fully-loaded clubhouse and two badminton courts, a convenience store and other merchants to help you with your day to day needs.
Amenities:
The society has all the necessary amenities for living such as centralized gas, swimming pool, gym, supermarket, cafe shop, covered car parking, and 24-hour security.Clubhouse/community centre, fitness centre, beauty saloon, intercom facility, lift(s), park, rainwater harvesting, swimming pool, tennis & squash court, mini theatre, security personnel.
Schools nearby:
Prominent schools and institutions are in close proximity such as Mar Thoma Public School, The Indian Public School, Sanskara School, Roots Pre School, Eurokids.
College/University Nearby:- Kochi Business School, Rajagiri College of Management, ISCA, London College, Indian Institute of Logistics, RU College of Management and Technology, Jain University, IIMK Kochi Camps.
Hospitals nearby:
Several multispeciality hospitals are also in close proximity such as Thrikkakara Municipal Co-Operative Hospital, Sunrise Hospital, Kusumagiri MEntal Heath Centre, Renai Medicity, Specialists Hospital Kochi, Rajagiri Hospital.
Connectivity:
The Purva Eternity is just a 42 min (24.7 km) drive via Avinashi – Tiruppur – Palladam – Pollachi – Cochin Rd/Salem – Kochi Hwy from Cochin International Airport. It is properly connected with the main points of Kochi City via bus and cab facilities.
Sizes:-
The Purva Eternity apartments are spread over a total area of 5.21 acres and approx 75% open area. It has 5-towers, 20-floors, and 600 flats/apartments/condos. The Purva Eternity comprises 2BHK, and 3BHK, flats. The size of the apartment is 1000, 1250, 1595, 1600, 1643, 1748, 1763, , Sq Ft.
Historical price table Purva Eternity:- The original article records Purva Eternity real estate appreciation trends for the years shown.
| YEAR | MEDIAN SALES PRICE/Sq Ft |
| 2015 | ₹3,400 |
| 2016 | ₹3,700 |
| 2017 | ₹3,800 |
| 2018 | ₹4,100 |
| 2019 | ₹4,100 |
| 2020 | ₹4,300 |
| 2021 | ₹4,300 |
| 2022 | ₹4,700 |
| 2023 | ₹5,400 |
Price:- The original article reports a resale asking-price range of ₹4,000 – ₹5,500/- Per Sq Ft, depending on the floor location, size, and asking price. Rental starts at around ₹15,000 and goes up to even ₹25,000 per month. Rent depends on the flat size, location & furnishing.
The article is in the process of updating, friends, if you have any suggestions, pleases write in the comment box.
NOTE:- BEFORE INVESTING DO YOUR OWN RESEARCH. WE ARE NOT DEALING IN THE SALE PURCHASE OF PROPERTIES.
Frequently asked questions about living in Kochi
Which community comes first in this guide?
DLF New Town Heights Kochi, Kakkanad leads the original editorial selection. The most suitable home depends on your household’s needs, the specific apartment and the cost of living there.
Are the prices and rents current quotations?
No. The retained figures are historical and indicative. Compare dated listings and completed transactions for the relevant phase and home type.
What should I compare during a site visit?
Inspect daylight, ventilation, privacy, parking, lifts, water arrangements and common-area maintenance. Ask which amenities are available to the selected unit, and test the commute at your normal travel time.
Selected project references
These developer references help distinguish selected projects, phases and locations. They do not verify every original statistic, historical price, amenity or journey time in this guide.

